In the James River floodplain that underlies much of Richmond’s industrial corridor, we regularly encounter 15 to 30 feet of compressible silty clay before refusal—material that simply cannot support conventional spread footings without long-term settlement exceeding 2 inches. This is where stone column design becomes the practical alternative to deep piling. Our team models the radial drainage and composite stiffness of the improved ground, translating site-specific CPT data into spacing, diameter, and depth parameters that meet the allowable bearing pressure specified in the geotechnical baseline report. Before committing to a grid, we cross-check the undrained shear strength profile against the cavity expansion criteria outlined by Hughes and Withers, because Richmond’s interbedded soils—remnants of the old fall line transition—rarely behave like textbook soft clays. For sites near the Manchester Canal where fill thickness exceeds 20 feet, we often recommend a CPT test beforehand to capture the continuous tip resistance and friction ratio without the sample disturbance that hollow-stem auger borings introduce in these saturated deposits.
A well-designed stone column grid can reduce primary consolidation settlement by 60 to 80 percent compared to untreated ground, provided the replacement ratio is calibrated to the in-situ lateral stress.
Technical details of the service in Richmond Virginia
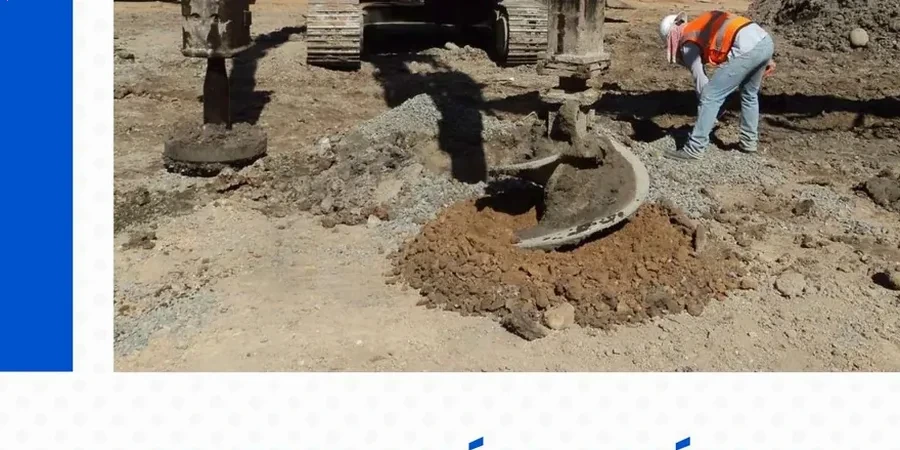
Field demonstration
Critical ground factors in Richmond Virginia
The biggest technical risk in Richmond’s Piedmont transition zone is underestimating the thickness of the soft layer, which can vary by more than 10 feet within a single building footprint. When stone columns are terminated on a false refusal—a dense sand lens overlying softer material—the untreated soils below continue to compress, causing differential settlement that cracks slabs and partitions. Another failure mode we investigate during design is bulging near the column head under the first few feet of overburden, a condition that worsens when the surrounding soil has low horizontal confinement. For sites within the 100-year floodplain of the James or Chickahominy tributaries, we also evaluate the effect of rapid drawdown on the effective stress state, since a sudden drop in river level can temporarily reduce the factor of safety against bearing failure. Our design reports explicitly flag these conditions and recommend either deepening the columns through the suspect lens or adding a high-strength geotextile wrap around the upper portion of each column to increase lateral restraint.
Our services
Our stone column design package covers everything from the feasibility evaluation through to construction phase oversight, all tailored to the subsurface conditions found across the Richmond metro area.
Feasibility and Settlement Analysis
We run unit cell models to estimate post-treatment settlement under your proposed floor load, comparing the results against the project tolerance—typically 1 inch total and 0.5 inch differential for slab-on-grade warehouses.
Installation Specification and QA/QC Plan
We prepare a performance-based specification that defines the minimum stone volume per linear foot, allowable mandrel penetration rate, and the testing schedule for post-installation plate load tests.
Construction Phase Monitoring
Our field engineers log the installation parameters in real time and correlate the stone consumption data with the design assumptions, flagging any zones where the actual volume deviates more than 10 percent from the baseline.
Common questions
What does stone column design cost for a typical Richmond commercial lot?
For a small to mid-size commercial building footprint in the Richmond area, the engineering design and construction-phase QA/QC package generally runs between US$1,470 and US$5,930, depending on the number of borings, the complexity of the grid, and whether load testing is required for verification.
How do you verify that the installed columns meet the design assumptions?
We specify a combination of real-time installation monitoring—tracking amperage on the vibroflot mandrel and stone volume per lift—and post-installation testing, typically a zone load test per ASTM D1196 or a CPT sounding driven through the center of a column 14 to 28 days after placement, once the surrounding soil has partially reconsolidated.
Can stone columns be designed to resist lateral loads from a retaining wall?
Stone columns are primarily a vertical ground improvement technique; they provide modest lateral resistance through composite shear strength but are not a substitute for a properly designed retaining wall system. For sites where lateral earth pressures govern, we recommend evaluating a dedicated retaining wall design in parallel with the ground improvement scope.